Commercial & Fit-Out
Bourke Street Lobby Refurbishment
Melbourne CBD
Project Info
Brief of Works
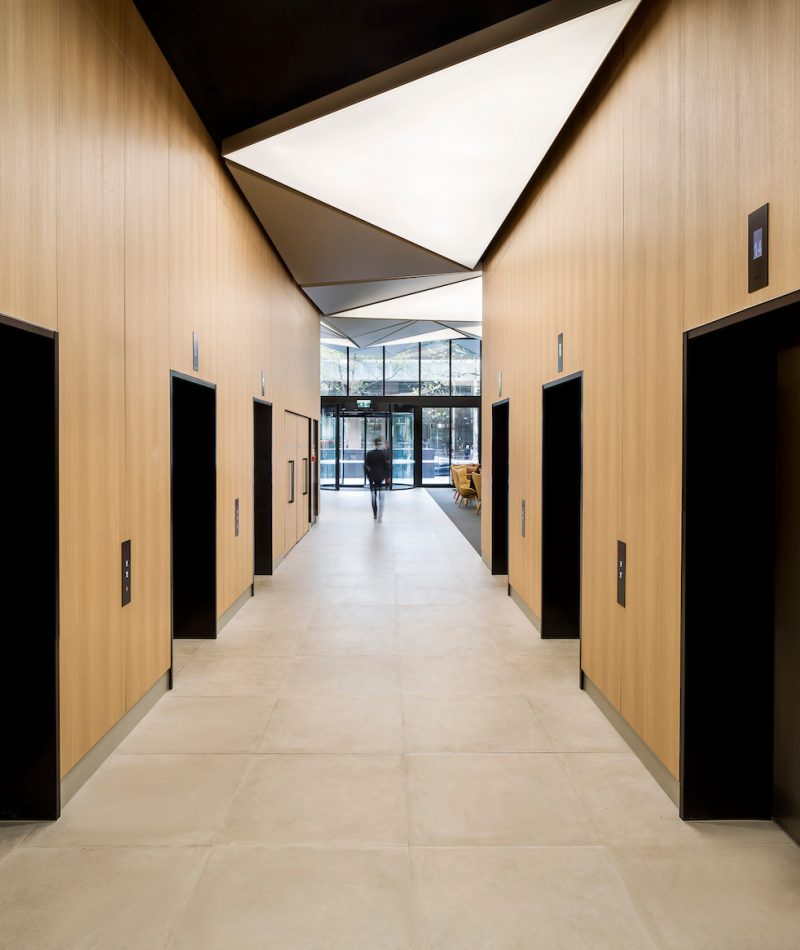
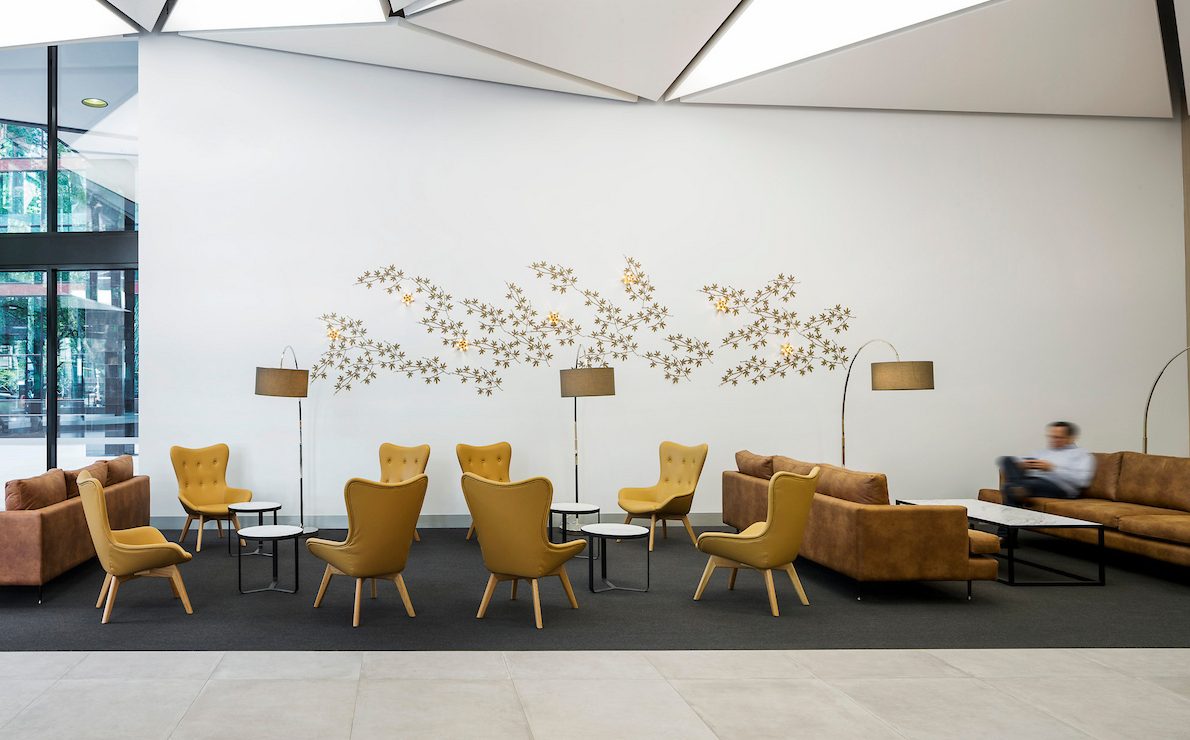
The 575 Bourke Street project included the extension of the existing entrance facade out to the external columns and a new roof structure, including supply and installation of new downpipes and new sheet metal cladding to the soffit in triangular patterns. The internal ceiling received a new membrane ceiling system with integrated services.
Internal works included demolition of the existing suspended ceiling, wall cladding, floor coverings and directory boards. Services works included reconfiguration of electrical, mechanical and fire to suit the new feature ceiling installed.