Commercial & Fit-Out, Industrial
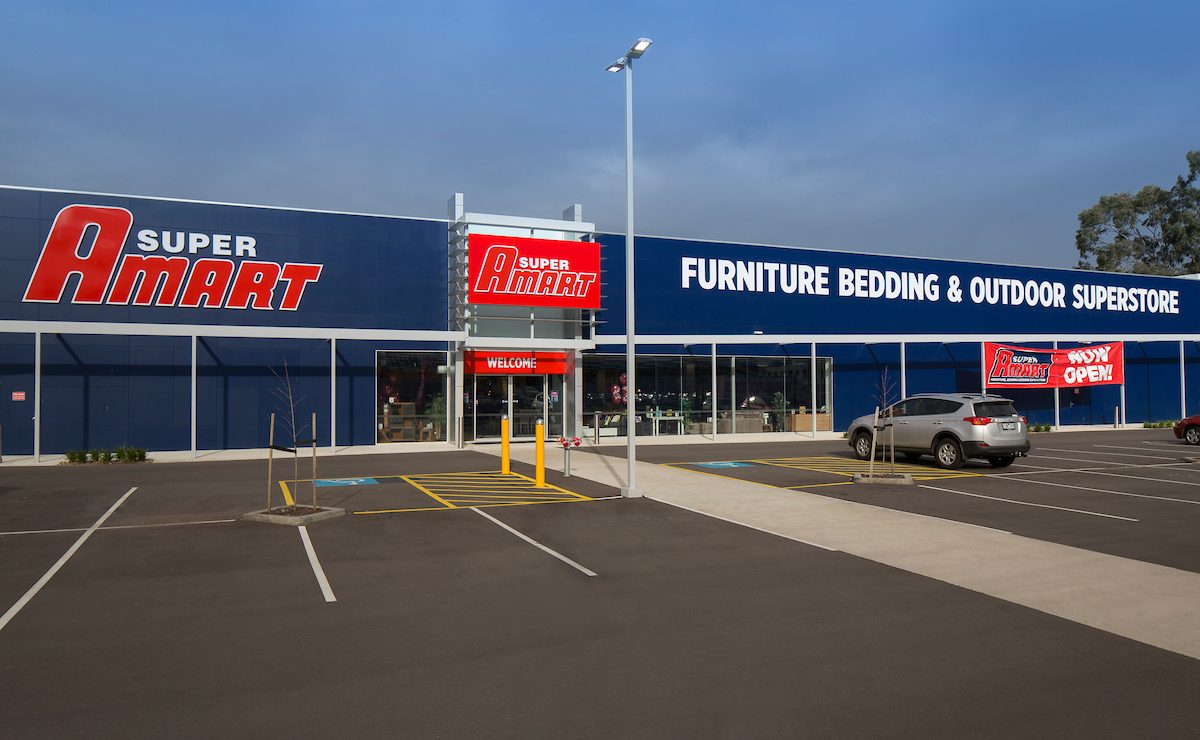
Super Amart Fit-Out – Preston
Preston
Project Info
Brief of Works
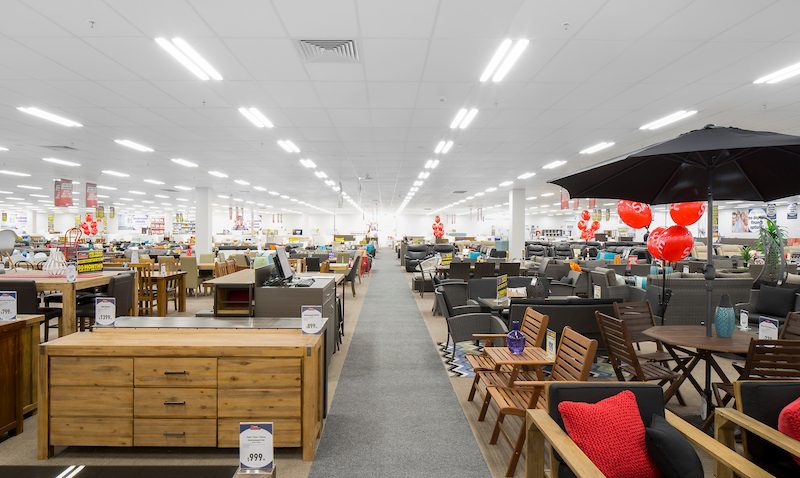
Spanning approximately 10,000 m2, the Super Amart Fit-Out was a major commercial and industrial transformation involving extensive demolition, structural works, tenancy subdivision and a complete upgrade of the building's essential services.
The project commenced with the full strip-out and demolition of the existing warehouse, including the controlled removal of asbestos from the roof and facade. A new fire-rated tilt panel wall was constructed to separate the development from adjoining rear tenancies, which remained operational throughout the works.
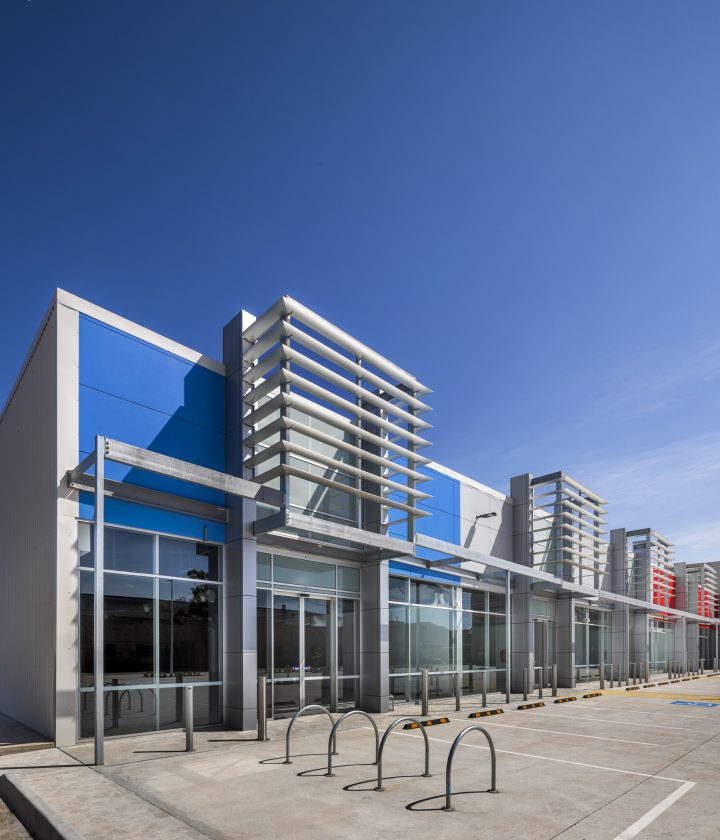
The large warehouse footprint was subsequently reconfigured into three independent commercial tenancies, incorporating new amenities, toilet blocks, kitchenettes and retail fit-out works, together with the construction and upgrade of the external car park areas.
A significant component of the project was the overhaul of the site's infrastructure. Works included upgrades to the water mains, fire sprinkler and detection systems, the existing electrical substation and the installation of a completely new mechanical air-conditioning system.
The project converted an ageing industrial warehouse into three modern, independently serviced commercial tenancies while managing complex demolition, hazardous material removal and major services works within an active commercial site.