Government
Nairm Marr
Frankston
Project Info
Brief of Works
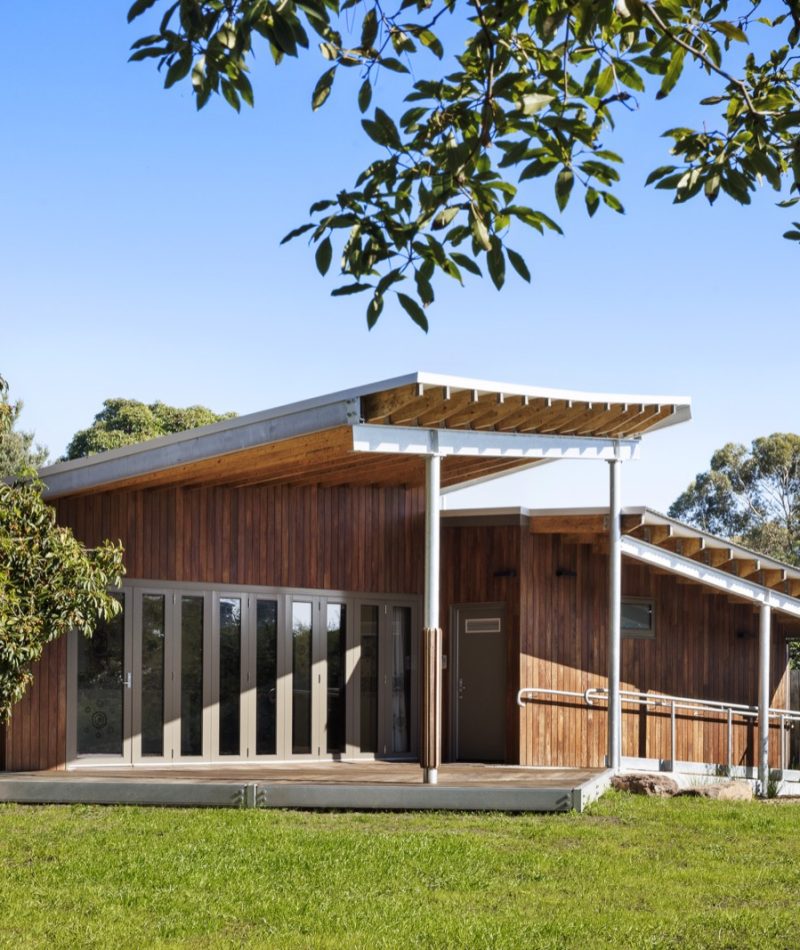
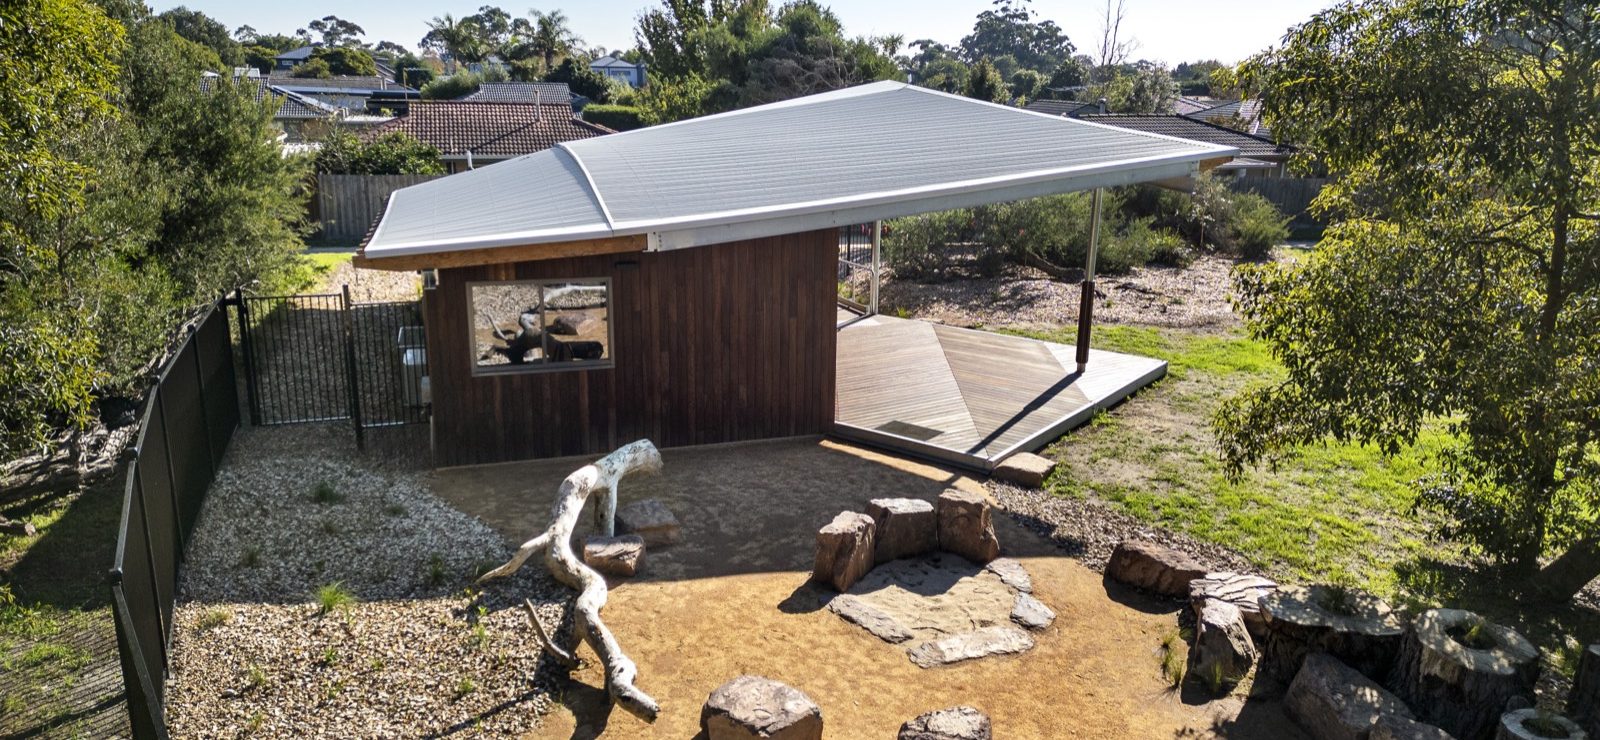
Construction consisted of an 80sqm pavilion featuring screw pile foundations, a structural steel subfloor and framing system, exposed timber infill roofing structure, secret fixed timber decking, and a custom skewed corrugated metal roof design. The project incorporated integrated soaker garden water catchments to the northern and southern roof edges, Trendplank Mortlock Ironbark timber cladding to external walls, and a newly fabricated galvanised steel DDA-compliant access ramp with matching handrails. External works included a salvaged pine retaining wall, a central fire pit area, pink mudstone boulders, and carefully curated landscaping to create a functional and inviting outdoor gathering space.