Education & Child Care, Government
Bulleen Heights School PRC
Bulleen
Project Info
Brief of Works
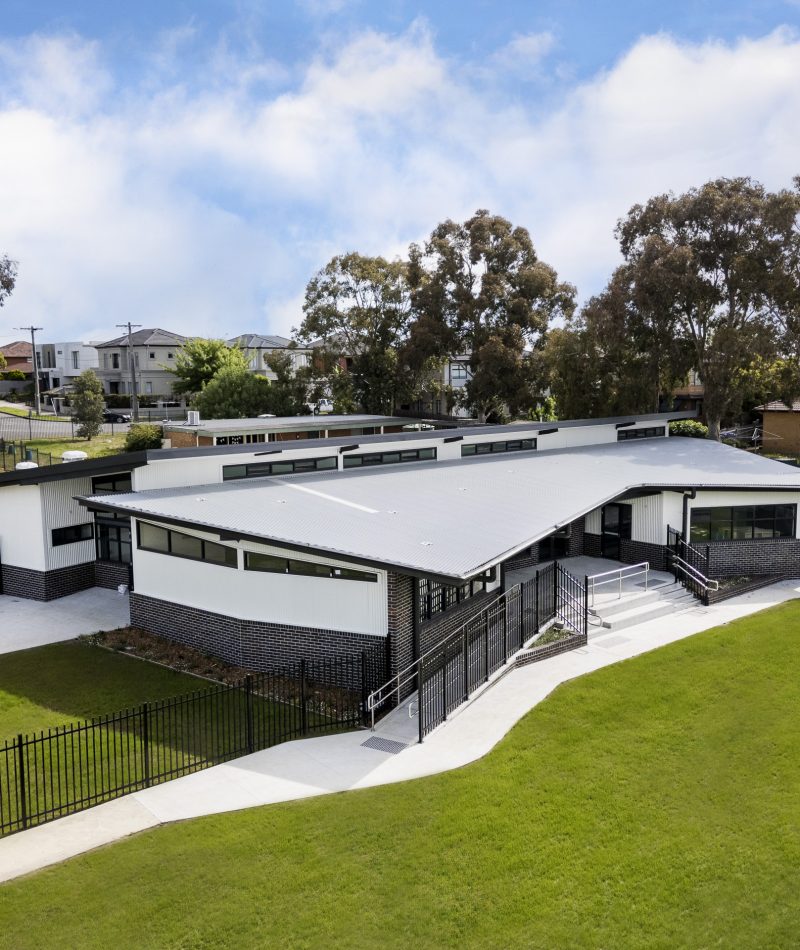
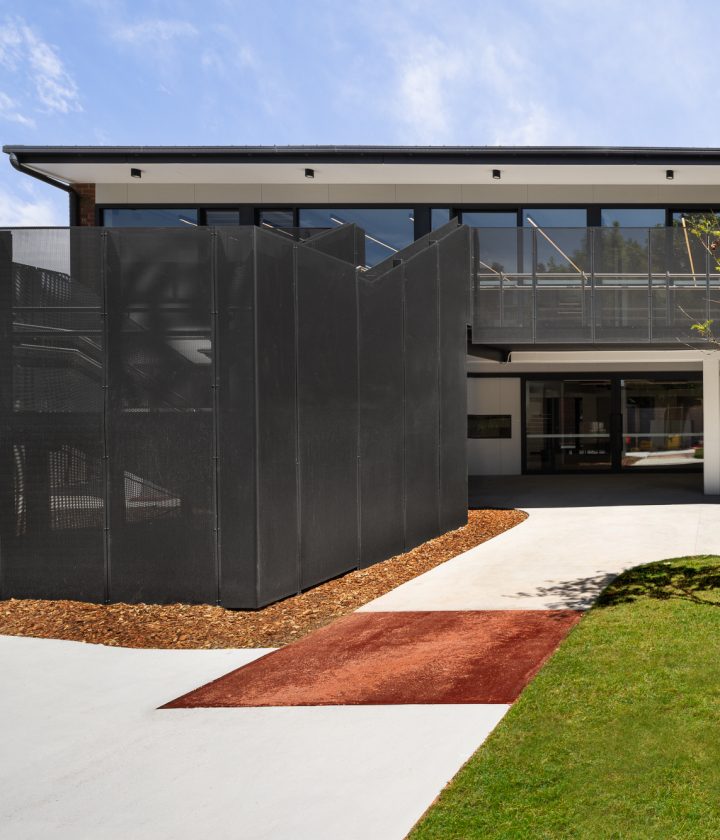
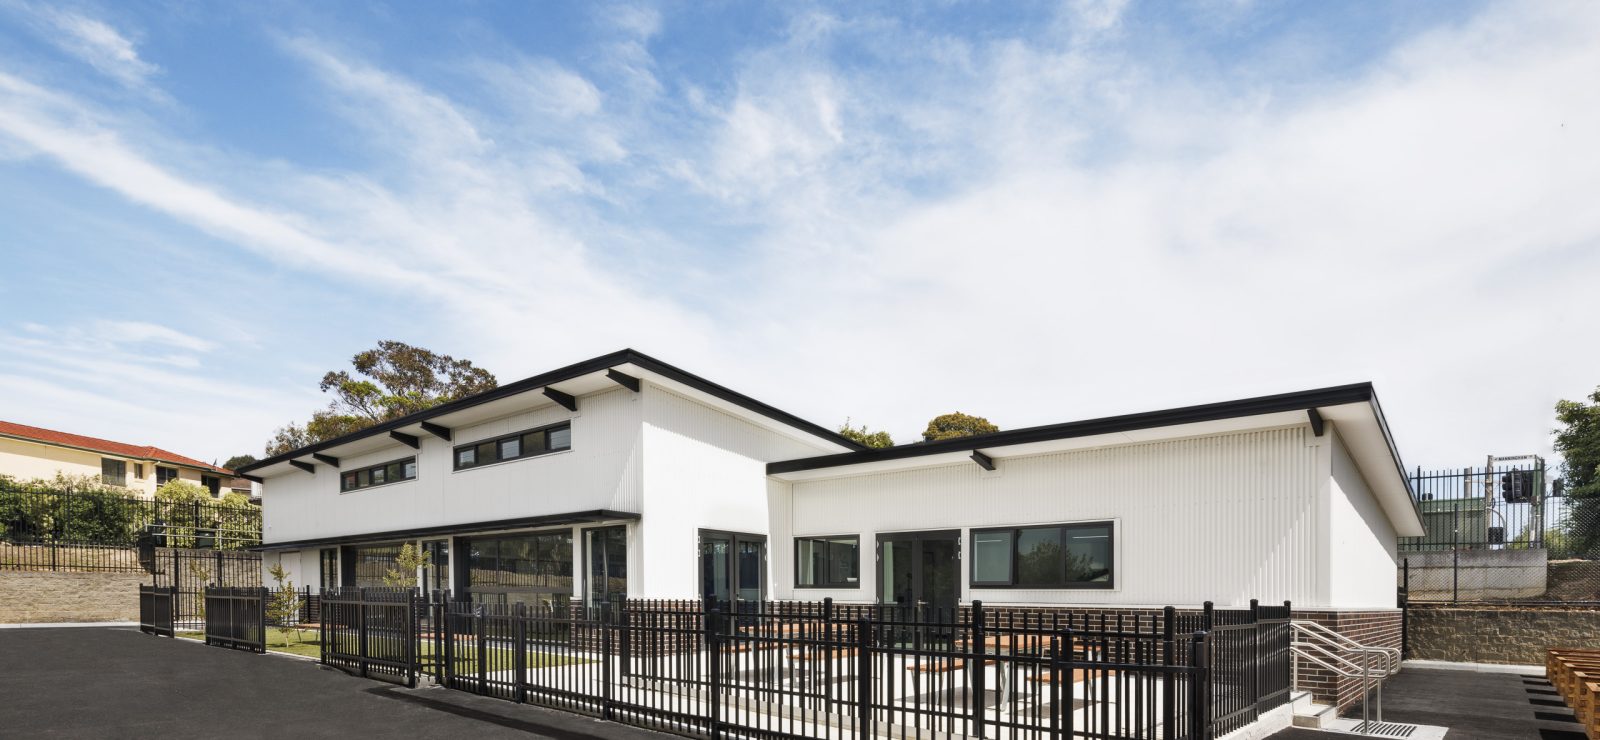
The PRC Campus consisted of the construction of six new classrooms, shared learning areas, breakout and foyer space, new DDA amenities and kitchen facilities.
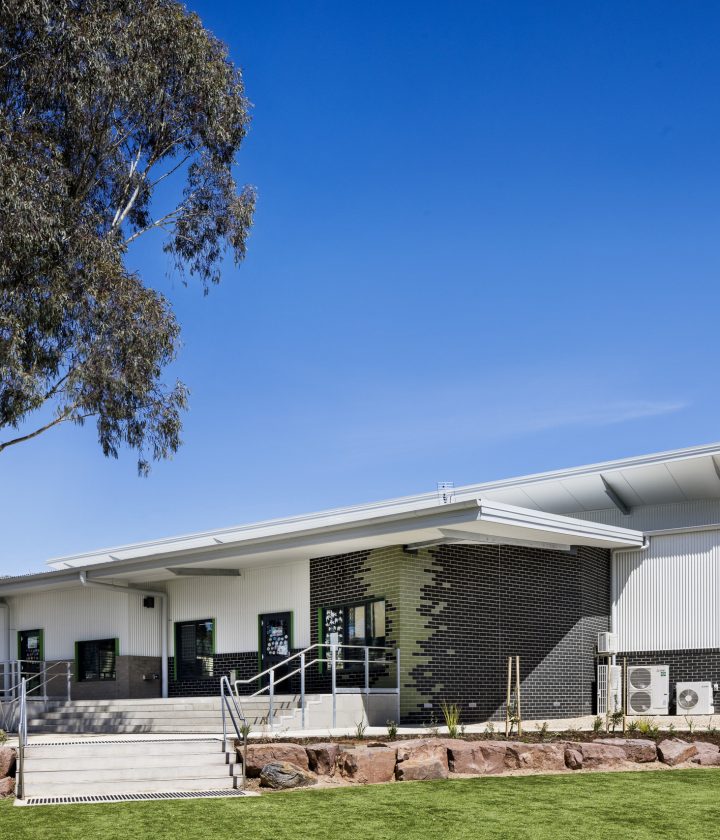
Construction was undertaken with a soldier pile retaining wall, 600m² of suspended raft slab, brickwork masonry and lightweight cladding exterior. The new external learning space that was constructed included core filled blockwork retaining wall with new fencing and gate system throughout.
Landscaping undertaken included the placement of new synthetic grass and planting throughout helping to finish off the aesthetic.
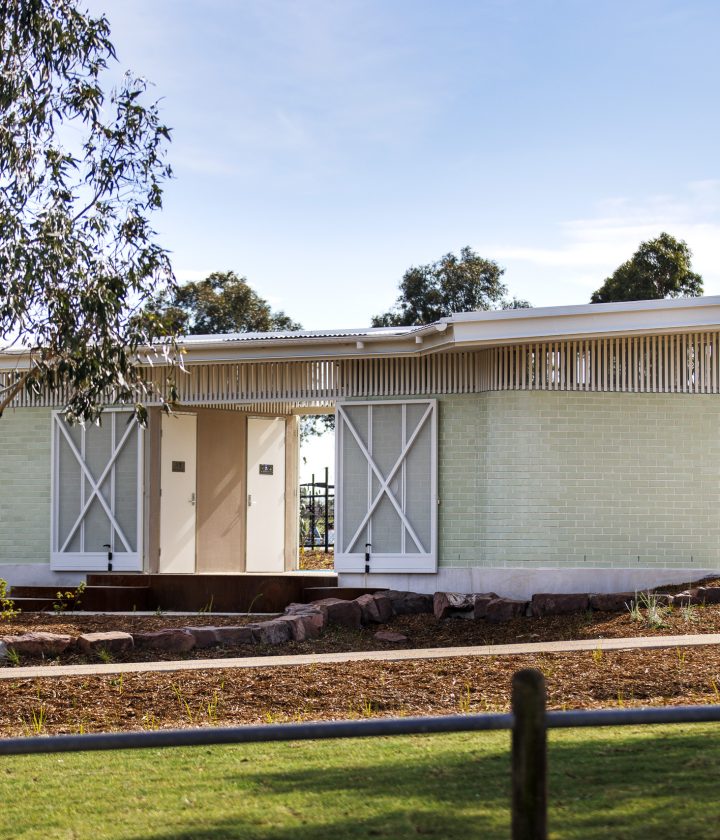
Existing amenities within the building were refurbished including the male, female and DDA toilets.