Education & Child Care, Government
Bulleen Heights School MRC
Bulleen
Project Info
Brief of Works
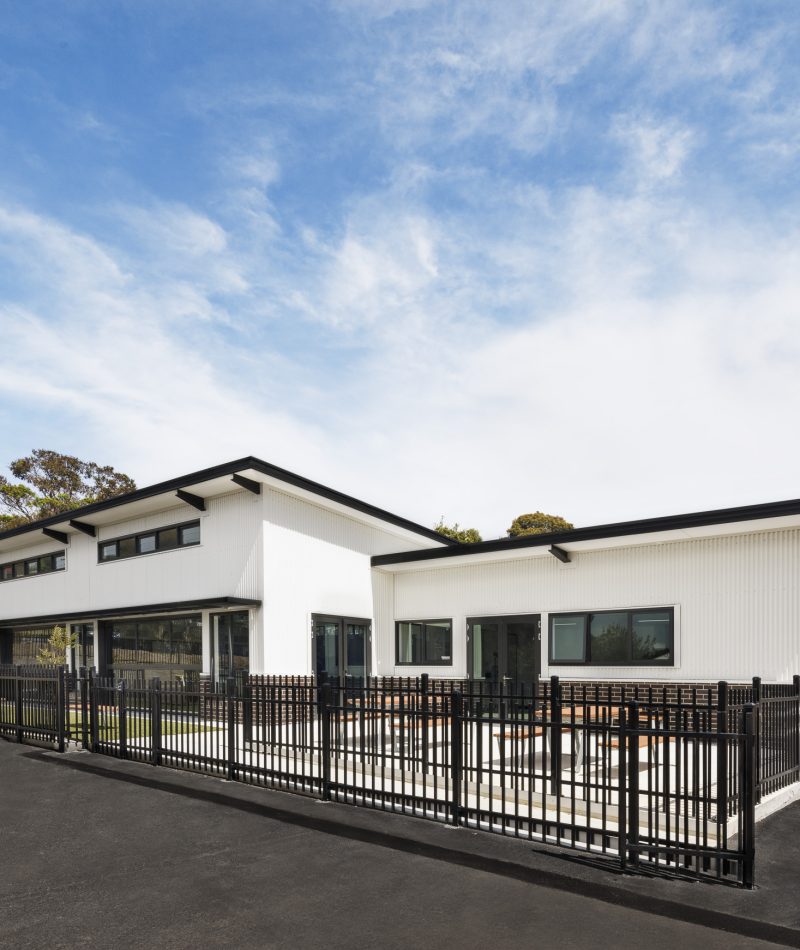
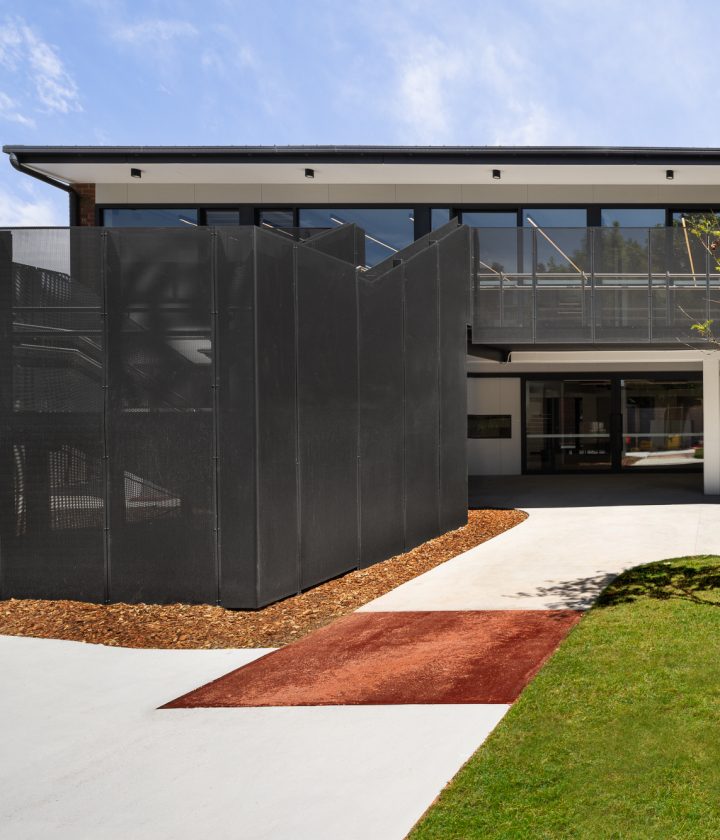
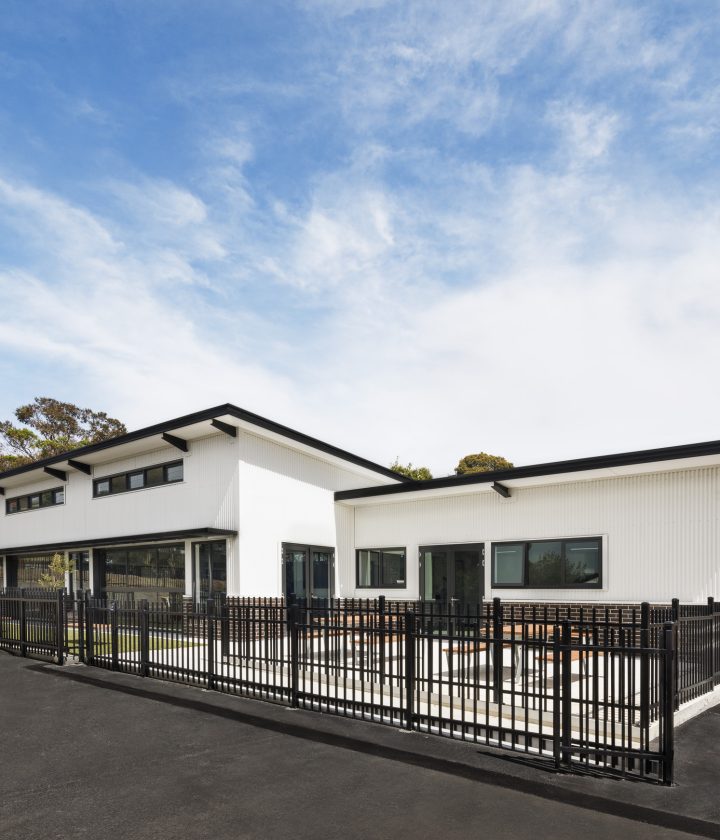
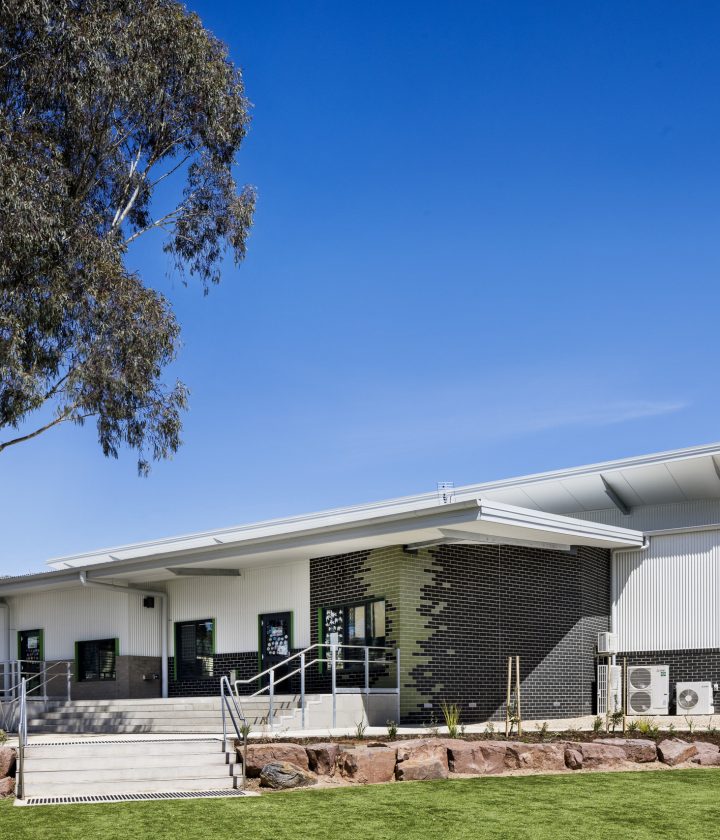
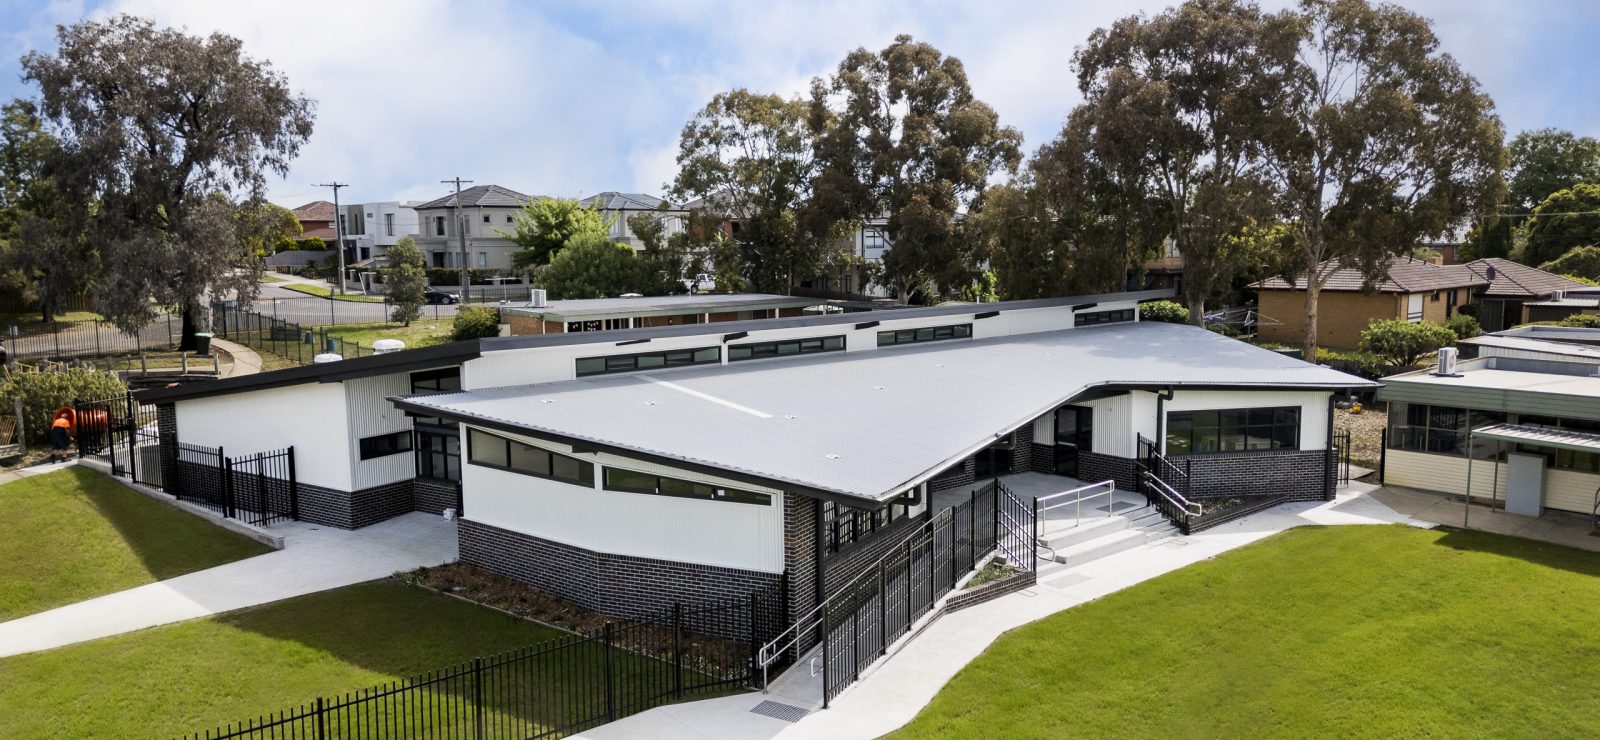
The MRC campus included the construction of new VCAL learning space with semi commercial kitchen facilities, male and female toilets and new DDA accessible toilet. The VCAL building consisted of a 450m² raft slab, brickwork, and lightweight cladding to the exterior. New mass fill concrete to the entrance ways and ramps including extensive asphalt to the surrounding areas.
We also refurbished the existing arts and craft room, as well as the male and female amenities areas including 22 new pans and accessible shower facilities.
External works included new access pathways for students entering from Marcus Road and the construction of a new bus loop entrance way with crossover. Placement of new landscaping and irrigation systems including drainage and a detention tank installation, finishing off with a new fencing system throughout the perimeter of the school including gates for access ways.